Roof
roof pitch
Drempel
Flat roof
Upper floor slab
Solid ceiling
timber-beamed ceiling
Nail binder
Attic conversion
External wall
Façade
Partition joint in a house
cellar wall
Ground floor
cellar ceiling
Stairway to the cellar
Solid ceiling
Cap ceiling
Timber joist floor/cavity
Special components
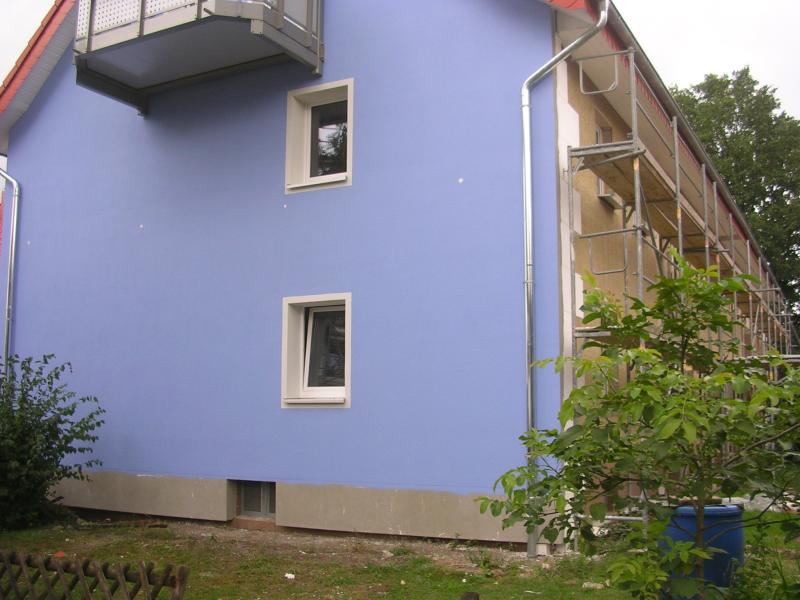
Thirty per cent of external walls in Germany are of a double-skin construction. This means that there is an air gap, 1.5 to 13 cm thick, between the inner and outer masonry or behind a clinker brick façade. As the air in these cavities moves and is connected to the outside world via openings and joints, a great deal of heat energy escapes. The consequences: high heating costs, a risk of mould and reduced comfort.
Please note: To ensure that external insulation, such as an ETICS (External Thermal Insulation Composite System), applied to this type of cavity wall works properly, the air gap between the masonry layers must first be filled with blow-in insulation.
With the aim of improving thermal insulation in a sustainable manner, qualified staff carry out an on-site assessment of the building’s condition. The cavity is examined using an endoscope, which involves drilling a number of small holes, each 1 cm in diameter, into the external wall. To locate any connections between the cavity and the outside or the interior, synthetic smoke may be introduced into the cavity if necessary. If retrofitting cavity wall insulation is possible, suitable insulation material is blown into the cavity through injection holes using a hose. The insulation is compacted so that it fills the cavity completely and remains stable against settlement.
If particularly good thermal insulation is required, additional external insulation using a composite thermal insulation system is advisable. Thermal bridges (in concrete ceilings, window reveals, cross-laid ‘runner bricks’, etc.) are eliminated; even with thinner insulation layers on the external walls, thermal performance equivalent to that of a passive house can be achieved.
A combination of core insulation and an ETICS is also advisable because both processes can be carried out in a single operation, and the core insulation contractor can make use of the scaffolding set up by the painter or plasterer installing the ETICS.
What needs to be taken into account during the planning stage? If windows and doors are also to be replaced as part of a larger renovation project, this should be done before the core insulation work begins. Windows must also be installed within the insulation layer of the ETICS.
The thickness of the core insulation is between 4 and 15 cm; with an ETICS system, this can be any thickness.


All the benefits at a glance
Improved thermal insulation: If the so-called heat transfer coefficient (U-value) of the external wall was previously approx. 1.8 W/(m²K) (watts per square metre and Kelvin), it can be reduced to below 0.15 W/(m²K) by combining both insulation measures. This represents a thermal improvement of approximately 90 per cent for the external wall.
Lower heating costs: The building’s heating costs can be reduced by approximately 35 per cent.
Further benefits:
- Comfort is enhanced due to higher temperatures on the inside surfaces of the external walls
- Mould growth is prevented, as the inner surfaces of the external walls become warmer and therefore drier
- Draughts caused by openings (sockets, window sills, etc.) are eliminated
- CO₂ emissions are reduced
- Combining both insulation methods saves costs (the scaffolding is used only once)
- In the best-case scenario, extending the roof overhang on the gable ends can be avoided
Costs/cost-effectiveness: Depending on the size of the building, its location, the thickness of the cavity and the cost of the external thermal insulation composite system (ETICS), the total cost for both measures ranges from €150 to €250 per m².
Funding: This combination of measures is eligible for tax relief or funding under the BEG (Federal Funding Scheme for Efficient Buildings), with up to 20 per cent of the total costs (as part of an individual renovation roadmap, iSFP) provided in the form of an investment grant.
The BEG funding scheme is administered by the Federal Office for Economic Affairs and Export Control (BAFA). The eligible investment amount is capped at €60,000 per calendar year and per residential unit, and at €600,000 per building. To receive the funding, you must engage a qualified energy consultant before work begins. Measures are only eligible for funding if a U-value of no more than 0.20 W/m²K is achieved. With this combination, this is usually achieved with a total insulation thickness (core insulation + ETICS) of 16 cm or more.
Good to know: If you are also planning further individual energy-saving measures, it is best to check straight away whether you might benefit from more attractive funding terms as part of a larger renovation project to achieve ‘Efficiency House’ status.
Can I install the insulation myself? No. Core insulation and the ETICS require specialist knowledge and must be carried out by specialist contractors. However, for the core insulation, you can offer to assist the specialist blow-in insulation contractor (drilling or sealing holes, cleaning and tidying up the building site), which may help to reduce costs.