Roof
roof pitch
Drempel
Flat roof
Upper floor slab
Solid ceiling
timber-beamed ceiling
Nail binder
Attic conversion
External wall
Façade
Partition joint in a house
cellar wall
Ground floor
cellar ceiling
Stairway to the cellar
Solid ceiling
Cap ceiling
Timber joist floor/cavity
Special components
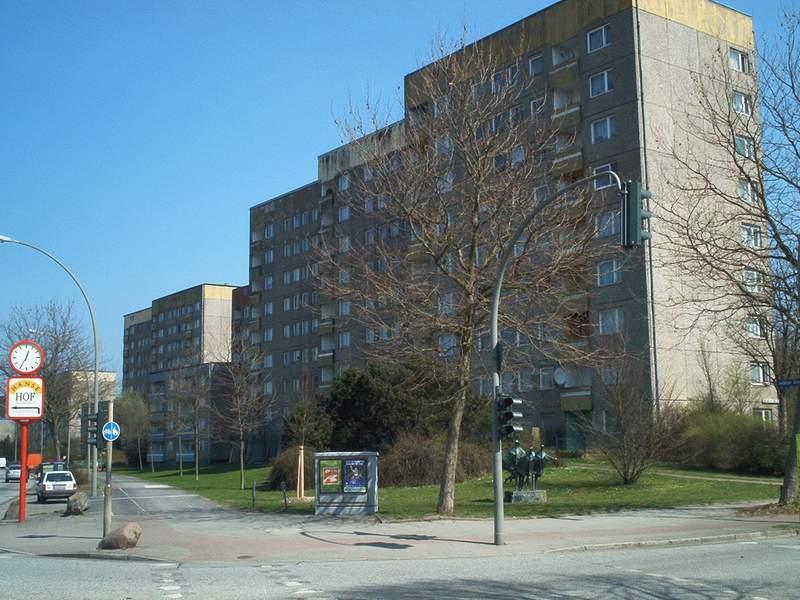
In multi-storey residential buildings, it is common to find curtain wall façade elements made of precast concrete, which are rear-ventilated. External insulation is not possible – if only for structural reasons. Furthermore, external insulation would not be effective without filling the cavity, due to the effects of rear ventilation. This can be remedied by blowing in core insulation materials.
This method is only possible on buildings with scaffolding in place. First, the permanently elastic joints must be inspected and, if necessary, replaced. The air gap between the concrete slab and the wall must be permanently sealed at the base. A free-flowing, non-combustible blow-in insulation material is then blown in. For fire safety reasons, this insulation material must be classified as building material class A1; it should also flow very freely so that an unnecessarily large number of injection openings do not have to be created. The openings required for injection are made in the cross joints – and then sealed.
You can find specialist contractors in your region here
The thickness of the insulation is limited by the cavity. This is usually 4–5 cm.


