Roof
roof pitch
Drempel
Flat roof
Upper floor slab
Solid ceiling
timber-beamed ceiling
Nail binder
Attic conversion
External wall
Façade
Partition joint in a house
cellar wall
Ground floor
cellar ceiling
Stairway to the cellar
Solid ceiling
Cap ceiling
Timber joist floor/cavity
Special components
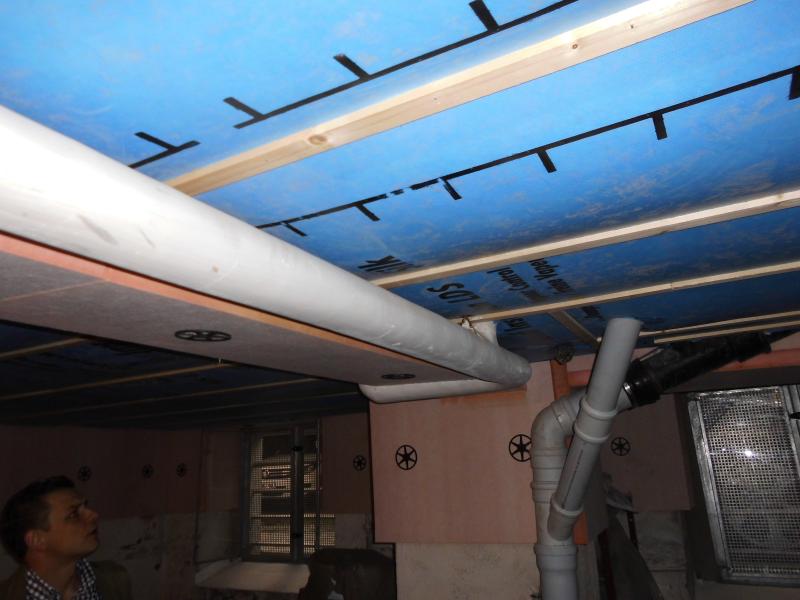
The cellar ceiling is made of solid concrete or reinforced concrete and is usually unclad and untreated. There is no additional insulation layer, which means the ceiling has very poor thermal insulation. This lack of insulation leads to thermal bridges, which can cause significant heat loss in the building. Added to this is reduced living comfort due to cold floors (= cold feet)
The insulation can also be installed by experienced DIY enthusiasts:
A battens system (plasterboard battens or wooden slats) is installed beneath the ceiling, as thick as possible (at least 12 cm thick). A tear-resistant, vapour-permeable membrane (available from roofing suppliers – e.g. a vapour-permeable underlay) is then fixed underneath this. This membrane is supported by wooden battens laid across the direction of the battens.
A specialist blow-in insulation contractor then fills the resulting cavity with fibrous insulation materials. The costs involved can be reduced by offering assistance (setting up the site, feeding the insulation material into the blow-in machine). Ask the contractor!
Please note: The vertical walls should also be clad from above with insulation boards at least 60 cm wide; otherwise, part of the ceiling insulation will be ineffective due to the thermal bridging effect of the (solid) walls.
Tip: if the heating pipes under the ceiling are not insulated, they can be insulated at the same time as the ceiling insulation. “That way, you kill two birds with one stone”.
The total thickness of the insulation should be at least 12 cm.


All the benefits at a glance
Improved thermal insulation: If the U-value of the cellar ceiling was previously around 1.6 W/(m²K), it can be reduced to around 0.25 W/(m²K) through insulation measures. This represents a thermal improvement of approximately 85 per cent for the cellar ceiling.
Lower heating costs: As a rule, savings of up to 10 per cent can be achieved if the cellar ceiling is properly insulated.
Further benefits:
- Comfort is enhanced due to higher temperatures on the ground floor floor (“warm feet”)
- CO₂ emissions are reduced.
- Heating energy consumption and heating costs are reduced
- You can carry out this work yourself
- Insulating the heating pipes, if this has not already been done, can be carried out at the same time. (This has been a legal requirement for many years)
Financial assistance: This measure may be eligible for government funding; however, if you carry out the work yourself, only the cost of the insulation material is covered. In this case, an energy adviser must also be consulted. If the insulation is carried out by a specialist contractor, tax relief may also be claimed. Care must be taken to ensure the required performance standards are met.
Can I install the insulation myself? Yes.
Insulation materials: In the battens: blow-in insulation materials such as glass wool, cellulose or rock wool.
Beneath the wooden battens: polyurethane WLS 023 or phenolic resin WLS 021.
If eco-friendly insulation materials are used (flax, hemp, soft wood fibre or similar), the insulation thickness must be increased due to their poorer insulating properties.
Boiler rooms should be insulated from below using rock wool boards.


