Roof
roof pitch
Drempel
Flat roof
Upper floor slab
Solid ceiling
timber-beamed ceiling
Nail binder
Attic conversion
External wall
Façade
Partition joint in a house
cellar wall
Ground floor
cellar ceiling
Stairway to the cellar
Solid ceiling
Cap ceiling
Timber joist floor/cavity
Special components
Around 70 per cent of houses in Germany have an external wall made of solid, single-shell masonry. This usually consists of solid or vertically perforated bricks, sand-lime bricks, pumice blocks and aerated concrete blocks. In a few cases, external walls were also built using rubble stone. As most masonry units, such as solid bricks or sand-lime bricks, are very good conductors of heat, the thermal insulation of these walls is very poor. The result: high heating energy losses, reduced living comfort (‘cold walls’) and, in many cases, mould, particularly in the corners of rooms.
The best-known insulation method is the external thermal insulation composite system (also known as ‘thermal cladding’). In this process, insulation boards are glued to the wall – and anchored with dowels where necessary – and then plastered over.
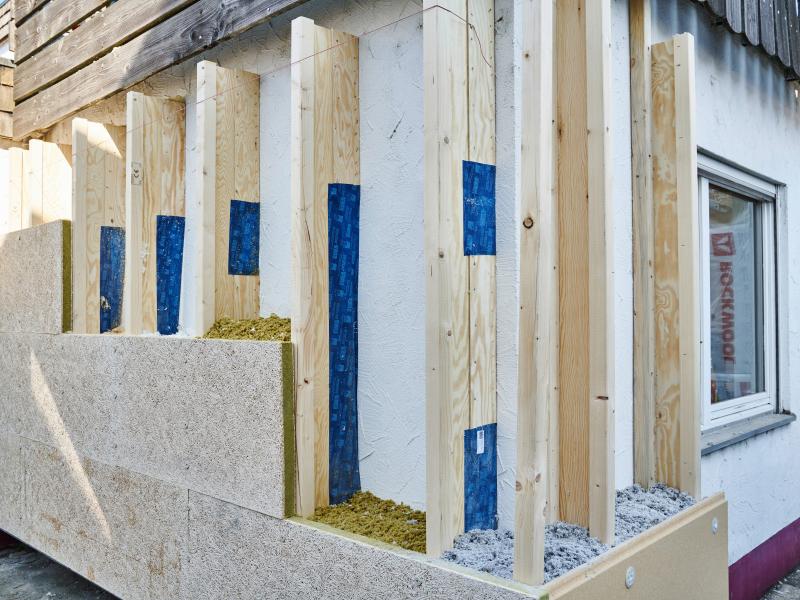
As external thermal insulation composite systems are bonded, fixed with dowels and plastered, they are difficult to dismantle by material type at the end of their life and are poorly recyclable. Installing an ETICS is often difficult or even impossible, particularly on very irregular surfaces (e.g. rubble stone walls and the like). An alternative is to fix the universal expanders from the DämmRaum system vertically to the outside of the wall. These expanders are individually adjustable in depth, allowing for the compensation of sloping walls and uneven surfaces. The spacing between the expanders depends on the plaster base boards, which are then screwed onto the expanders; these, in turn, are subsequently plastered over. Fibrous blow-in insulation materials are blown into the cavities created in this way.
The thickness of the insulation layer should be around 250–350 mm.


All the benefits at a glance
Improved thermal insulation: If the so-called heat transfer coefficient (U-value) of the external wall was previously approx. 1.4 W/(m²K) (watts per square metre and Kelvin), this method can also enable the Passive House standard (U-values < 0.11 W/m²K) to be achieved.
Lower heating costs: This insulation method generally enables heating costs to be reduced by up to 30 per cent.
Further benefits:
- Improved living comfort and a more consistent room temperature.
- Protection against the elements and a longer service life for the building.
- Better indoor climate and protection against damp.
- Aesthetic design and a modern appearance.
- Sound insulation and a quieter living environment.
- Preservation of value and increased property value.
- Potential environmental benefits through the use of sustainable insulation materials.
- The insulation materials can be dismantled by type at the end of their life and recycled
Financial support: This measure is subsidised by the federal government at 15 per cent (20 per cent upon presentation of an iSFP) via the BAFA, or with a 20 per cent tax rebate.
Can I install the insulation myself? No
Insulation materials: Blow-in insulation: cellulose, glass wool, rock wool, soft wood fibre blow-in insulation,
As render base boards: soft wood fibre boards, cement-bonded wood fibre boards, other render base boards with approval


