Roof
roof pitch
Drempel
Flat roof
Upper floor slab
Solid ceiling
timber-beamed ceiling
Nail binder
Attic conversion
External wall
Façade
Partition joint in a house
cellar wall
Ground floor
cellar ceiling
Stairway to the cellar
Solid ceiling
Cap ceiling
Timber joist floor/cavity
Special components
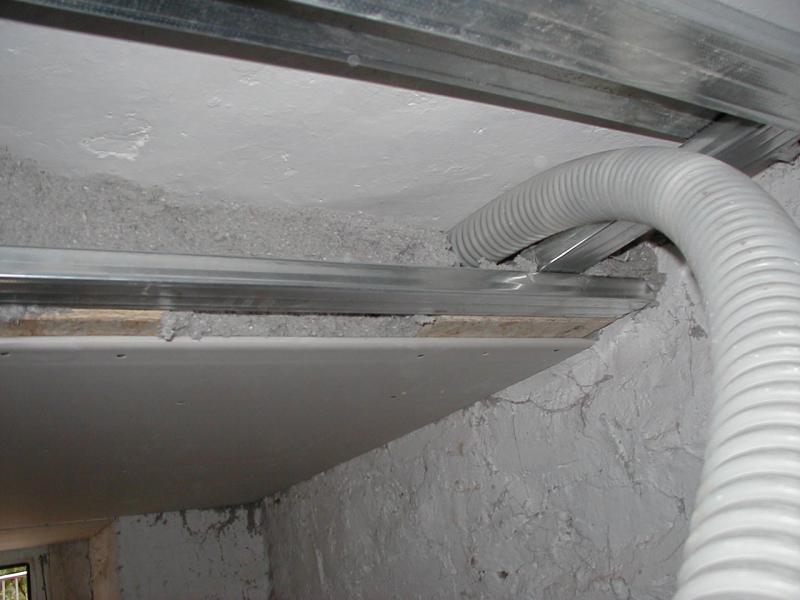
Since the 19th century, slab ceilings have been used in many types of building. The slab ceiling system is characterised, amongst other things, by its particularly high load-bearing capacity and was therefore used primarily in industrial and agricultural buildings. In residential construction, they were mainly used as cellar ceilings. These solid cellar ceilings provide poor thermal insulation and result in high heating energy losses. This in turn not only reduces living comfort but also leads to unnecessarily high heating costs.
If the cellar ceiling is uneven and there are many cables, pipes and the like beneath it, installing insulation boards on the underside is difficult or impossible. A suspended ceiling structure should be constructed using wooden or metal hangers. A highly tear-resistant membrane is installed beneath this, and this in turn is supported from below by a supporting battens. The cavity between the membrane and the cellar ceiling can then be blown-in with fibre insulation material without leaving any gaps. Alternatively, a high-performance insulation board (phenolic resin WLS 021 or aluminium-laminated PU WLS 023) can be used as ‘permanent formwork’.
Important: As basement walls, for structural reasons alone, are made of solid bricks, sand-lime bricks or even concrete – and these materials act as significant thermal bridges – the walls should be insulated from above using insulation boards at least 50 cm wide. If this is not done, a large proportion of the ceiling insulation is effectively useless!
As with any insulation, the following applies: insulation boards must not be rear-ventilated, as this would severely reduce or even eliminate their insulating effect. Care must be taken to ensure joint-free and airtight installation.
Which insulation materials are suitable? Glass wool, rock wool or cellulose are suitable as blow-in insulation materials. High-performance insulation boards can also be used as ‘permanent formwork’ (as an alternative to foil).
The overhang should be at least 12–15 cm wide. True to the principle: ‘if you’re going to do it, do it properly’


All the benefits at a glance
Thermal insulation: If the U-value of the cellar ceiling was previously around 1.6 W/(m²K), it can be reduced to around 0.25 W/(m²K) through insulation measures. This represents a thermal improvement of approximately 85 per cent for the cellar ceiling.
Heating costs: The heating costs of a single-storey building (bungalow) can be reduced by up to 10 per cent.
Further benefits:
- Comfort is enhanced due to higher temperatures on the ground floor (“warm feet”)
- CO₂ emissions are reduced.
- Heating energy consumption and heating costs are reduced
- The work can, in some cases, be carried out by the homeowner themselves
- Insulating the heating pipes, if this has not already been done, can be carried out at the same time. (This has been a legal requirement for many years)
Costs/cost-effectiveness: Depending on the level of difficulty, the measure can cost up to €90 per m². Thermal insulation can be improved by up to 85 per cent. The measure pays for itself in around 15 years.
Financial support: This measure is subsidised by the government at 15 per cent of the total costs via the BAFA (an energy consultant is required in each case; an additional 5 per cent is available if an iSFP is drawn up) or via tax relief (Section 35c of the Income Tax Act) – in this case, a 20 per cent tax rebate. Unfortunately, there is no subsidy if you carry out the work yourself.
Can I install the insulation myself? To some extent. You can install the wall battens and the insulation yourself. For the blow-in insulation work, a specialist blow-in insulation contractor is required, though the costs can certainly be reduced somewhat if you ‘lend a hand’.


