Roof
roof pitch
Drempel
Flat roof
Upper floor slab
Solid ceiling
timber-beamed ceiling
Nail binder
Attic conversion
External wall
Façade
Partition joint in a house
cellar wall
Ground floor
cellar ceiling
Stairway to the cellar
Solid ceiling
Cap ceiling
Timber joist floor/cavity
Special components
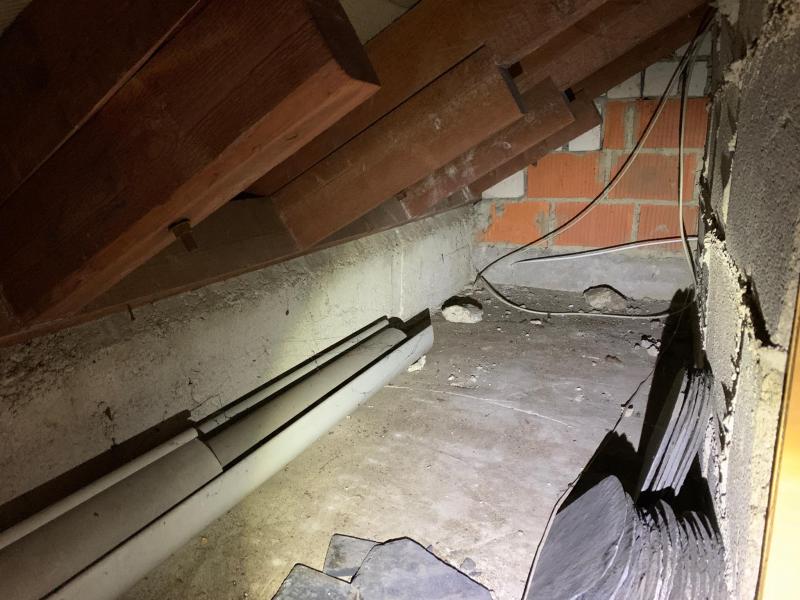
Flat roofs often have knee walls separated from the roof slope. The partition wall separating the living area from the roof space, which is usually around 80 cm high, is made either of a lightweight concrete slab, a lightweight wood wool board or wood-based panels. Brick-built partition walls made of solid bricks or river stones are also found. There are often small openings through which one can access the cavity. In older buildings, neither the floor – consisting of concrete or timber-beam ceilings – nor the sloping roof surfaces nor the partition wall separating the attic from the living space are insulated. Heat loss through the concrete ceiling (from the floor below upwards) or through the knee wall partition is very high.
The insulation process for insulating a lintel on the warm side and within the lintel cavity consists of several steps. First, a high-performance insulation board is fitted to the inside of the lintel. The insulation board is fitted snugly and all joints and connections are carefully sealed to create an airtight layer.
The next step involves blow-in insulation from the outside, through the roof cladding, into the cavity of the eaves. A suitable insulating material, such as cellulose flakes or mineral fibres, is blown into the cavity to create an additional layer of insulation.
Once the insulation has been installed, all openings and access points are properly sealed again to ensure a continuous layer of insulation.
This combination of measures achieves effective thermal insulation. The insulation board on the warm side of the wall plate reduces heat transfer inwards, whilst the blown-in insulation from the outside fills the cavity of the wall plate and minimises further heat loss.
For insulation, the recommended thickness of insulation boards is often between 100 and 150 mm. For cellulose flakes used as blow-in insulation, a minimum thickness of around 200 to 300 mm is generally recommended to achieve sufficient insulation performance. For mineral fibres, the recommended thickness may be similar.


All the benefits at a glance
Further benefits:
- Draughts are minimised
- Comfort is enhanced due to higher temperatures on the inside of the external walls and beneath the ceiling
- Summer heat protection is improved.
- Mould in the corners of rooms beneath the lintel disappears
- CO₂ emissions are reduced
- The work is minimally invasive
Can I install the insulation myself? If you are using insulation boards, you can do the work yourself. However, if you prefer blow-in insulation, this is not advisable, as this method requires a blow-in machine, which only specialist contractors have. Your assistance (e.g. helping out, feeding the insulation material into the machine) can help to reduce costs. Ask your specialist contractor about this!