Roof
roof pitch
Drempel
Flat roof
Upper floor slab
Solid ceiling
timber-beamed ceiling
Nail binder
Attic conversion
External wall
Façade
Partition joint in a house
cellar wall
Ground floor
cellar ceiling
Stairway to the cellar
Solid ceiling
Cap ceiling
Timber joist floor/cavity
Special components
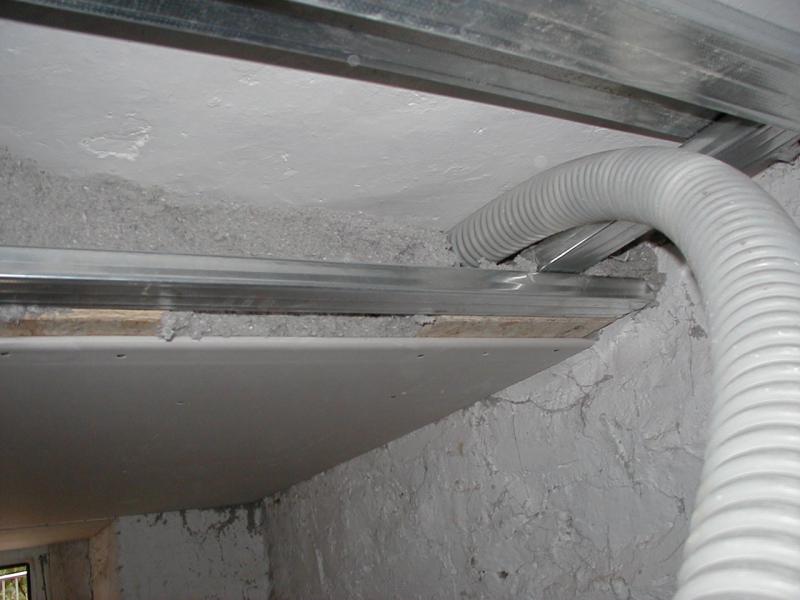
Many older cellar ceilings are constructed as ‘Prussian vaulted ceilings’. These solidly built ceilings offer poor thermal insulation. They result in high heating energy losses, lead to unnecessarily high heating costs and reduce living comfort. As these are slightly vaulted ceilings, the use of panel insulation is not possible, as this – as with any other insulation method – must be fitted to the structure without any gaps whatsoever. Ventilation behind insulation systems should ALWAYS be avoided so as not to restrict or even prevent the insulating effect.
A suspension system is installed beneath the flat ceiling (either as a timber structure or using drywall suspension systems). A tear-resistant membrane (e.g. an underlay membrane available from specialist roofing suppliers) is installed beneath the suspension system. This, in turn, is secured from below using support battens.
Once this has been done, the cavity thus created can be filled with fibrous blow-in insulation.
Important: As basement walls are constructed from solid bricks, sand-lime bricks or even concrete for structural reasons alone, and these materials act as significant thermal bridges, the walls should be insulated on both sides from above using insulation boards 50–60 cm thick. If this is not done, a large proportion of the ceiling insulation will be virtually ineffective!
As blow-in insulation materials reliably fill every cavity, rear ventilation of the insulation boards (towards the flat ceiling) is not possible.
Which insulation materials are suitable? Fibrous blow-in insulation materials such as cellulose, rock wool or glass wool.
Financial support: this measure may be eligible for financial support.


