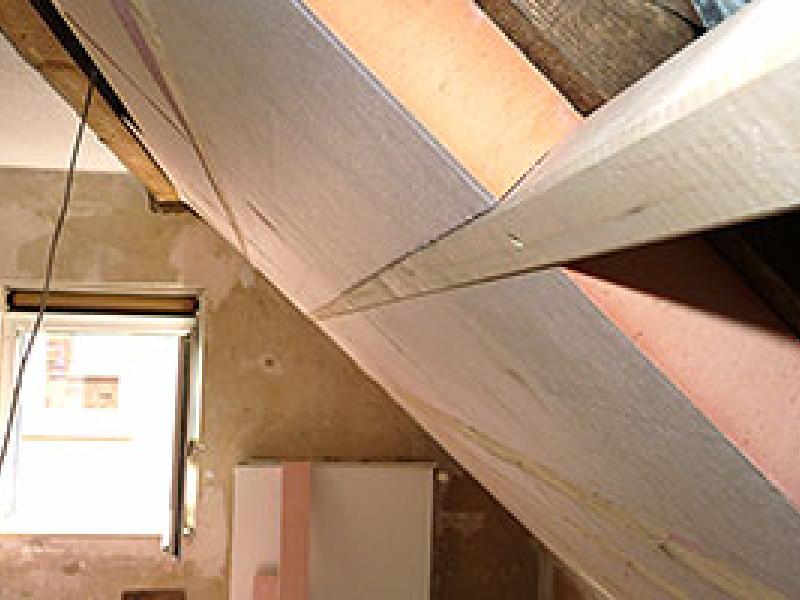
Above-rafter insulation with or without between-rafter insulation
Above-rafter insulation with or without between-rafter insulation
Above-rafter insulation with or without between-rafter insulation
Above-rafter insulation with or without between-rafter insulation – from the outside
Above-rafter insulation with or without between-rafter insulation – from the outside
Above-rafter insulation with or without between-rafter insulation – from the outside
Aerogel insulating plaster
Aerogel insulating plaster
Aerogel insulating plaster
Basement floor insulation
Basement floor insulation
Basement floor insulation
Basement wall – internal insulation
Basement wall – internal insulation
Basement wall – internal insulation
Basement wall – perimeter insulation
Basement wall – perimeter insulation
Basement wall – perimeter insulation
Blowing out the timber joist floor
Blowing out the timber joist floor
Blowing out the timber joist floor
Blown-in insulation in a timber-beamed ceiling
Blown-in insulation in a timber-beamed ceiling
Blown-in insulation in a timber-beamed ceiling
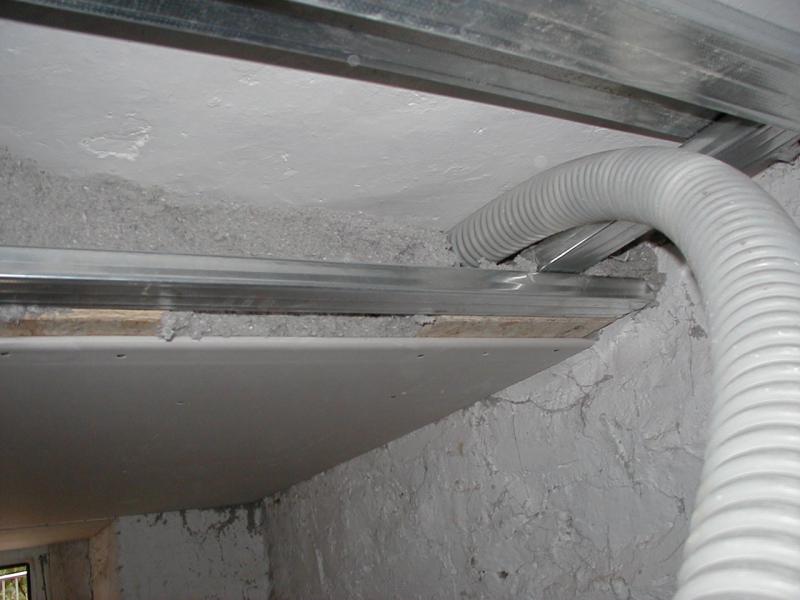
Ceiling/cellar ceiling without a cavity, with suspended ceiling
Ceiling/cellar ceiling without a cavity, with suspended ceiling
Ceiling/cellar ceiling without a cavity, with suspended ceiling
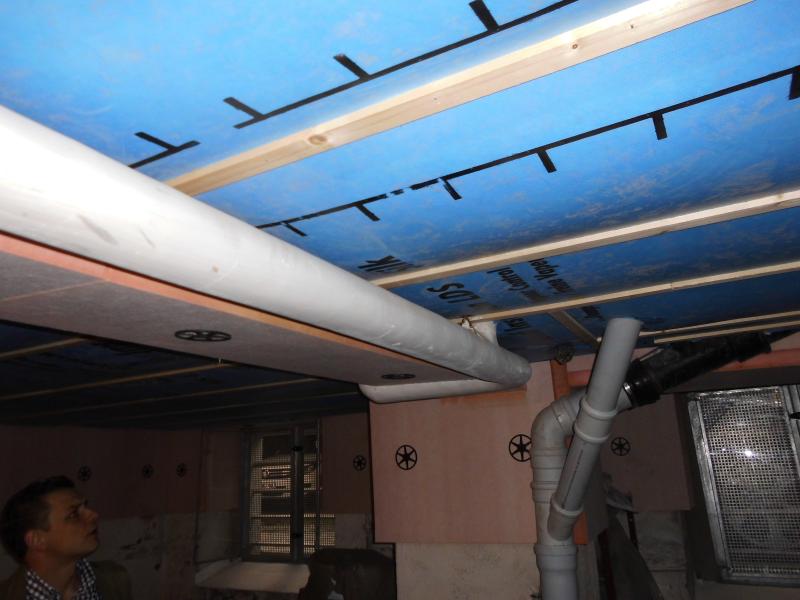
Concrete cellar ceiling – blown in from below using a suspension system
Concrete cellar ceiling – blown in from below using a suspension system
Concrete cellar ceiling – blown in from below using a suspension system
Concrete cellar ceiling – polyurethane foam on the underside
Concrete cellar ceiling – polyurethane foam on the underside
Concrete cellar ceiling – polyurethane foam on the underside
Concrete cellar ceiling – to be insulated on the underside with panels
Concrete cellar ceiling – to be insulated on the underside with panels
Concrete cellar ceiling – to be insulated on the underside with panels
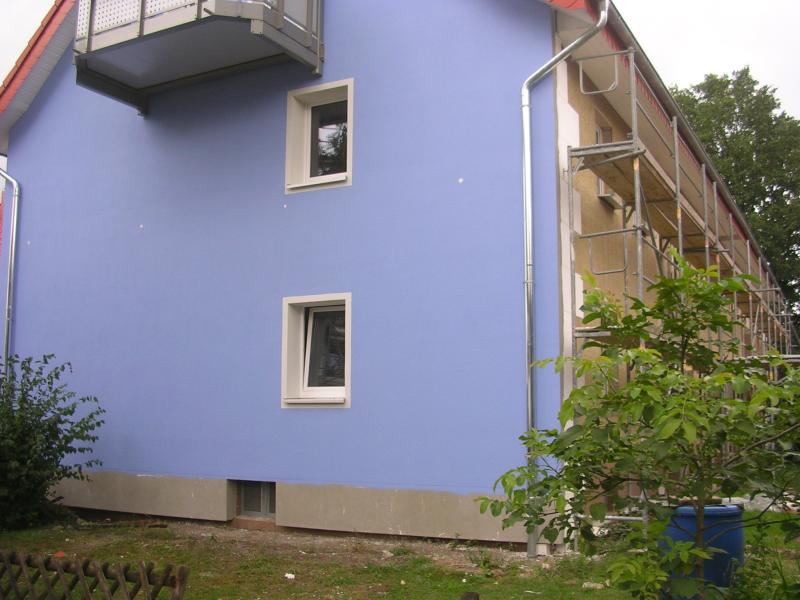
Core insulation with ETICS
Core insulation with ETICS
Core insulation with ETICS
Crawl spaces treated from below using PU spray technology
Crawl spaces treated from below using PU spray technology
Crawl spaces treated from below using PU spray technology
Double up the roof using rafter extenders
Double up the roof using rafter extenders
Double up the roof using rafter extenders
Double-shell masonry with partial insulation
Double-shell masonry with partial insulation
Double-shell masonry with partial insulation
Doubling the roof pitch from the inside using rafter spreaders
Doubling the roof pitch from the inside using rafter spreaders
Doubling the roof pitch from the inside using rafter spreaders
Drempel – Filling the cavity with foam
Drempel – Filling the cavity with foam
Drempel – Filling the cavity with foam
Drempel – Insulating external walls and floors
Drempel – Insulating external walls and floors
Drempel – Insulating external walls and floors
Drempel – Insulating interior walls and floors
Drempel – Insulating interior walls and floors
Drempel – Insulating interior walls and floors
External thermal insulation composite system (ETICS)
External thermal insulation composite system (ETICS)
External thermal insulation composite system (ETICS)
External wall insulation using cavity wall insulation units
External wall insulation using cavity wall insulation units
External wall insulation using cavity wall insulation units
Flat roof insulation – bungalow
Flat roof insulation – bungalow
Flat roof insulation – bungalow
Floor hatch with built-in ladder (DIY)
Floor hatch with built-in ladder (DIY)
Floor hatch with built-in ladder (DIY)
Floor hatch with lid (DIY)
Floor hatch with lid (DIY)
Floor hatch with lid (DIY)
Ground floor ceiling, with wooden joists on top, blown-in insulation
Ground floor ceiling, with wooden joists on top, blown-in insulation
Ground floor ceiling, with wooden joists on top, blown-in insulation
Ground floor insulated from above
Ground floor insulated from above
Ground floor insulated from above
Industrial roof – insulated from above using insulation boards
Industrial roof – insulated from above using insulation boards
Industrial roof – insulated from above using insulation boards
Industrial roof – insulated from below
Industrial roof – insulated from below
Industrial roof – insulated from below
Insulating a concrete floor (DIY)
Insulating a concrete floor (DIY)
Insulating a concrete floor (DIY)
Insulating behind radiators (DIY)
Insulating behind radiators (DIY)
Insulating behind radiators (DIY)
Insulating the basement staircase
Insulating the basement staircase
Insulating the basement staircase
Insulation between rafters with rafter raising
Insulation between rafters with rafter raising
Insulation between rafters with rafter raising
Insulation that can be laid and inflated, suitable for walking on
Insulation that can be laid and inflated, suitable for walking on
Insulation that can be laid and inflated, suitable for walking on
Internal insulation using insulation boards
Internal insulation using insulation boards
Internal insulation using insulation boards
Internal insulation using loose-fill insulation and lightweight concrete blocks
Internal insulation using loose-fill insulation and lightweight concrete blocks
Internal insulation using loose-fill insulation and lightweight concrete blocks
Internal insulation: studwork filled with blown-in insulation
Internal insulation: studwork filled with blown-in insulation
Internal insulation: studwork filled with blown-in insulation
Internal window reveal with anti-mould board (calcium silicate)
Internal window reveal with anti-mould board (calcium silicate)
Internal window reveal with anti-mould board (calcium silicate)
Retrofitting core insulation to double-shell masonry
Retrofitting core insulation to double-shell masonry
Retrofitting core insulation to double-shell masonry
Retrofitting insulation to a concrete façade with rear-ventilated core insulation
Retrofitting insulation to a concrete façade with rear-ventilated core insulation
Retrofitting insulation to a concrete façade with rear-ventilated core insulation
Retrofitting of masonry using PUR
Retrofitting of masonry using PUR
Retrofitting of masonry using PUR
Roller shutter box, decommissioned and insulated (DIY)
Roller shutter box, decommissioned and insulated (DIY)
Roller shutter box, decommissioned and insulated (DIY)
Roller shutter box: insulating and sealing (DIY)
Roller shutter box: insulating and sealing (DIY)
Roller shutter box: insulating and sealing (DIY)
Roof pitch extended downwards with under-rafter insulation
Roof pitch extended downwards with under-rafter insulation
Roof pitch extended downwards with under-rafter insulation
Roof pitch – blowing insulation material against the underlay
Roof pitch – blowing insulation material against the underlay
Roof pitch – blowing insulation material against the underlay
Sealing off and insulating a radiator recess (DIY)
Sealing off and insulating a radiator recess (DIY)
Sealing off and insulating a radiator recess (DIY)
Service shafts – high-rise buildings (fire safety)
Service shafts – high-rise buildings (fire safety)
Service shafts – high-rise buildings (fire safety)
Sloping roof – insulation bag method
Sloping roof – insulation bag method
Sloping roof – insulation bag method
Solid ceiling – insulation not accessible to foot traffic, tradespeople
Solid ceiling – insulation not accessible to foot traffic, tradespeople
Solid ceiling – insulation not accessible to foot traffic, tradespeople
Solid ceiling – walkable insulation
Solid ceiling – walkable insulation
Solid ceiling – walkable insulation
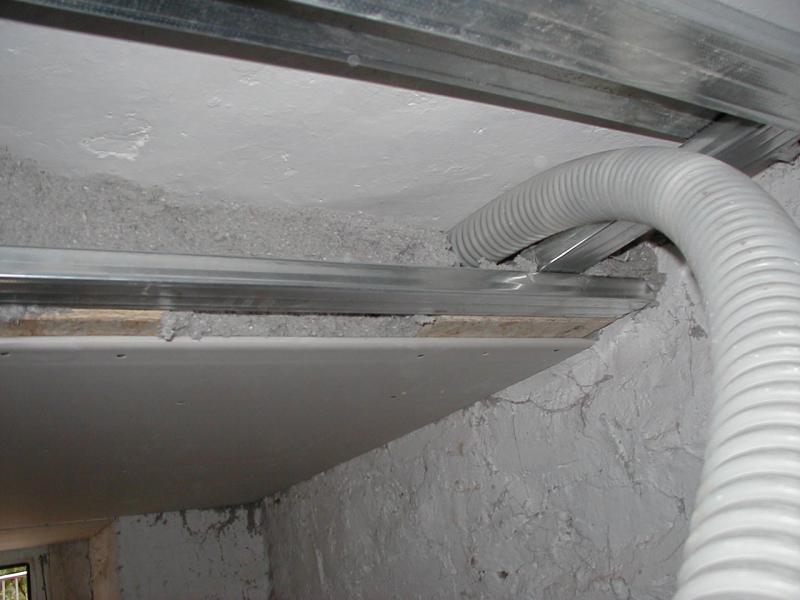
Suspended ceiling/cellar ceiling blown out from below
Suspended ceiling/cellar ceiling blown out from below
Suspended ceiling/cellar ceiling blown out from below
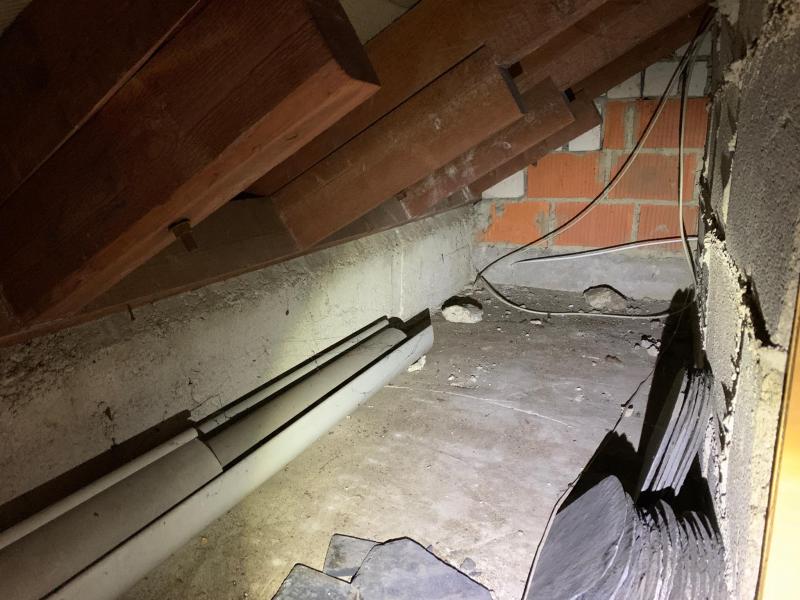
Thoroughly ventilate the crawl space
Thoroughly ventilate the crawl space
Thoroughly ventilate the crawl space
Timber ceiling (nailed truss construction)
Timber ceiling (nailed truss construction)
Timber ceiling (nailed truss construction)
Timber-beamed ceiling with insulation on top – not accessible on foot
Timber-beamed ceiling with insulation on top – not accessible on foot
Timber-beamed ceiling with insulation on top – not accessible on foot
unventilated flat roof (warm roof), solid construction
unventilated flat roof (warm roof), solid construction
unventilated flat roof (warm roof), solid construction
Ventilated flat roof – concrete structure
Ventilated flat roof – concrete structure
Ventilated flat roof – concrete structure
Ventilated flat roof – timber structure
Ventilated flat roof – timber structure
Ventilated flat roof – timber structure